
2129 Cottage Lane Darien, IL 60561
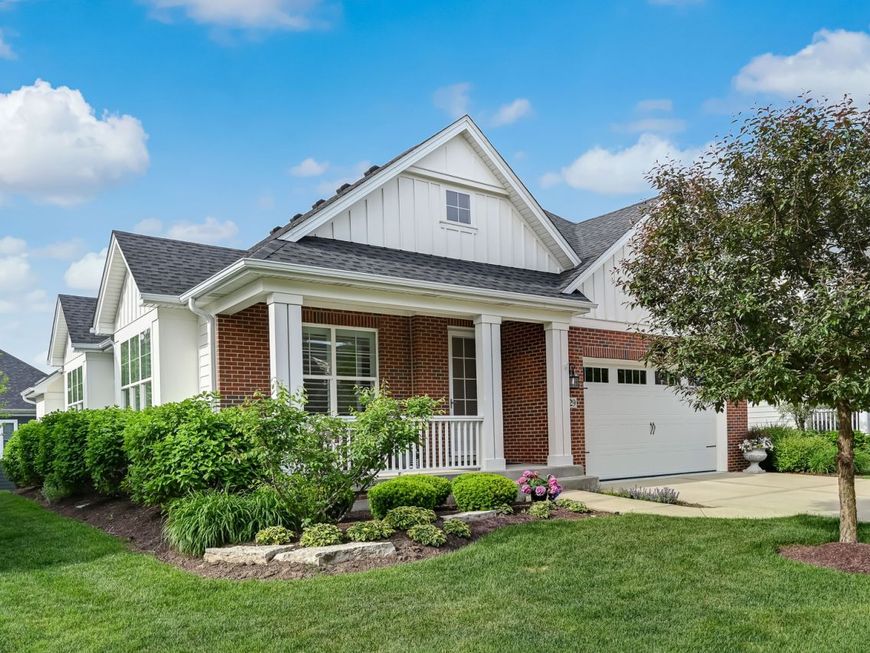
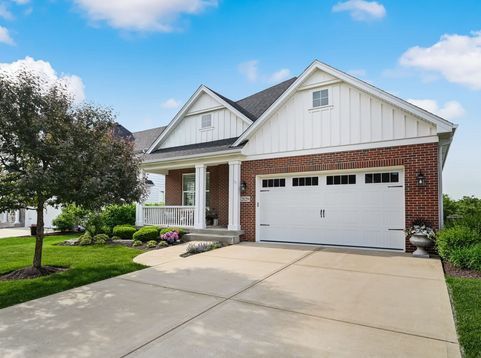
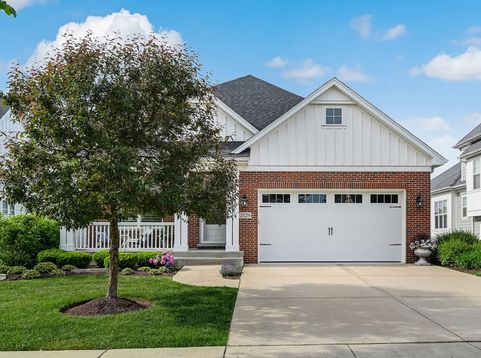
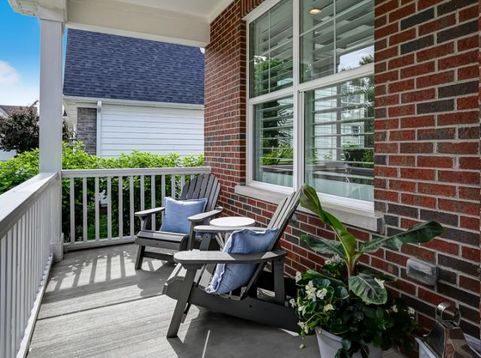
Welcome to your peaceful oasis on Cottage Lane, where exceptional craftsmanship meets effortless, one-level living. Tucked away on one of the area's most charming streets, this beautiful ranch home was custom-crafted by renowned builder McNaughton Development. Located in an exclusive neighborhood built just nine years ago, this subdivision boasts incredible stability, with only one owner moving since its completion. It is a wonderfully quiet, serene enclave completely free from tollway noise, offering the perfect retreat from the hustle and bustle of everyday life. Fine Craftsmanship & Premium Architectural Details!! The quality of construction is instantly evident the moment you step through the front door. Designed with an open, airy flow, the main level features beautiful white oak floors, high ceilings, and extensive millwork that lends a touch of timeless sophistication to every room. Elegant plantation shutters outfit the windows throughout the entire home, perfectly complementing the upscale aesthetic. In the formal dining room, a striking coffered ceiling adds architectural drama, making it the perfect backdrop for hosting memorable dinners. The inviting family room serves as the heart of the home, complete with a cozy fireplace that anchors the space. The home has been meticulously maintained by its original owner and features a long list of premium upgrades. Most notably, a brand-new roof was installed in May 2026, offering ultimate peace of mind for years to come. One of the crowning jewels of this thoughtfully designed layout is the full English basement. The oversized windows characteristic of the English style allow natural sunlight to pour directly into the lower level, making it feel like a bright, seamless extension of the main floor's living space. Don't miss this rare opportunity to own a premium, upgraded McNaughton ranch on a storybook street.

Baird & Warner Veyshun Smith Agent Cell: 773.454.9453 Email
Property Details
Amenities
Feature Descriptions
Room Information
Schools
Disclaimer: The accuracy of all information regardless of source, including but not limited to square footage and lot size, is deemed reliable but not guaranteed nor warranted and should be personally verified through personal inspection by and/or with the appropriate professionals.
Location
See details and scored characteristics about this location.



Listing Office: @properties Christie's International Real Estate
Listing Office Phone: 630-230-0500

Member Participants (and their affiliated licensees, if applicable) shall indicate on their websites that IDX information is provided exclusively for consumers’ personal non-commercial use, that it may not be used for any purpose other than to identify prospective properties consumers may be interested in purchasing, that the data is deemed reliable but is not guaranteed by MLS GRID, and that the use of the MLS GRID Data may be subject to an end user license agreement prescribed by the Member Participant’s applicable MLS if any and as amended from time to time. MLS GRID may, at its discretion, require use of other disclaimers as necessary to protect Member Participant, and/or their MLS from liability.
Based on information submitted to the MLS GRID. All data is obtained from various sources and may not have been verified by broker or MLS GRID. Supplied Open House Information is subject to change without notice. All information should be independently reviewed and verified for accuracy. Properties may or may not be listed by the office/agent presenting the information.
Select a format below, new window will open and will prompt you to print.


AWARD WINNING SERVICES

GLOBAL REACH & HOME INSURANCE



WEBSITE AWARDS


Market Report
Sign up today to stay updated on what’s happening in your local real estate market.
